SCP Fragmented Minds: Lounge Area
My second environment task I have done for HST for their upcoming game Fragmented Minds. This is a waiting room for departing and incoming spaceflights in a science facility on Mars. Originally built in secret in the 70s and 80s, a lot of the equipment and design are becoming antiquated. The Foundation however has more pressing matters to spend money on and interior decor is not the top of their priorities. The facility going into a complete security meltdown in recent years has not much helped matters.

This part of the facility has not been maintained for years, and although most of the lights are still on, regular maintenance and cleaning has not been performed in a long time.

Furniture assets made for this project, as well as a desk I made for a later task. Designed and made fully by me, inspired by brutalist furniture designs.

The uncluttered environment. As this room had some specific design elements we decided to throw mesh reusability for the environment out the window and just focus on the design, however the materials were made to be reused in later areas.
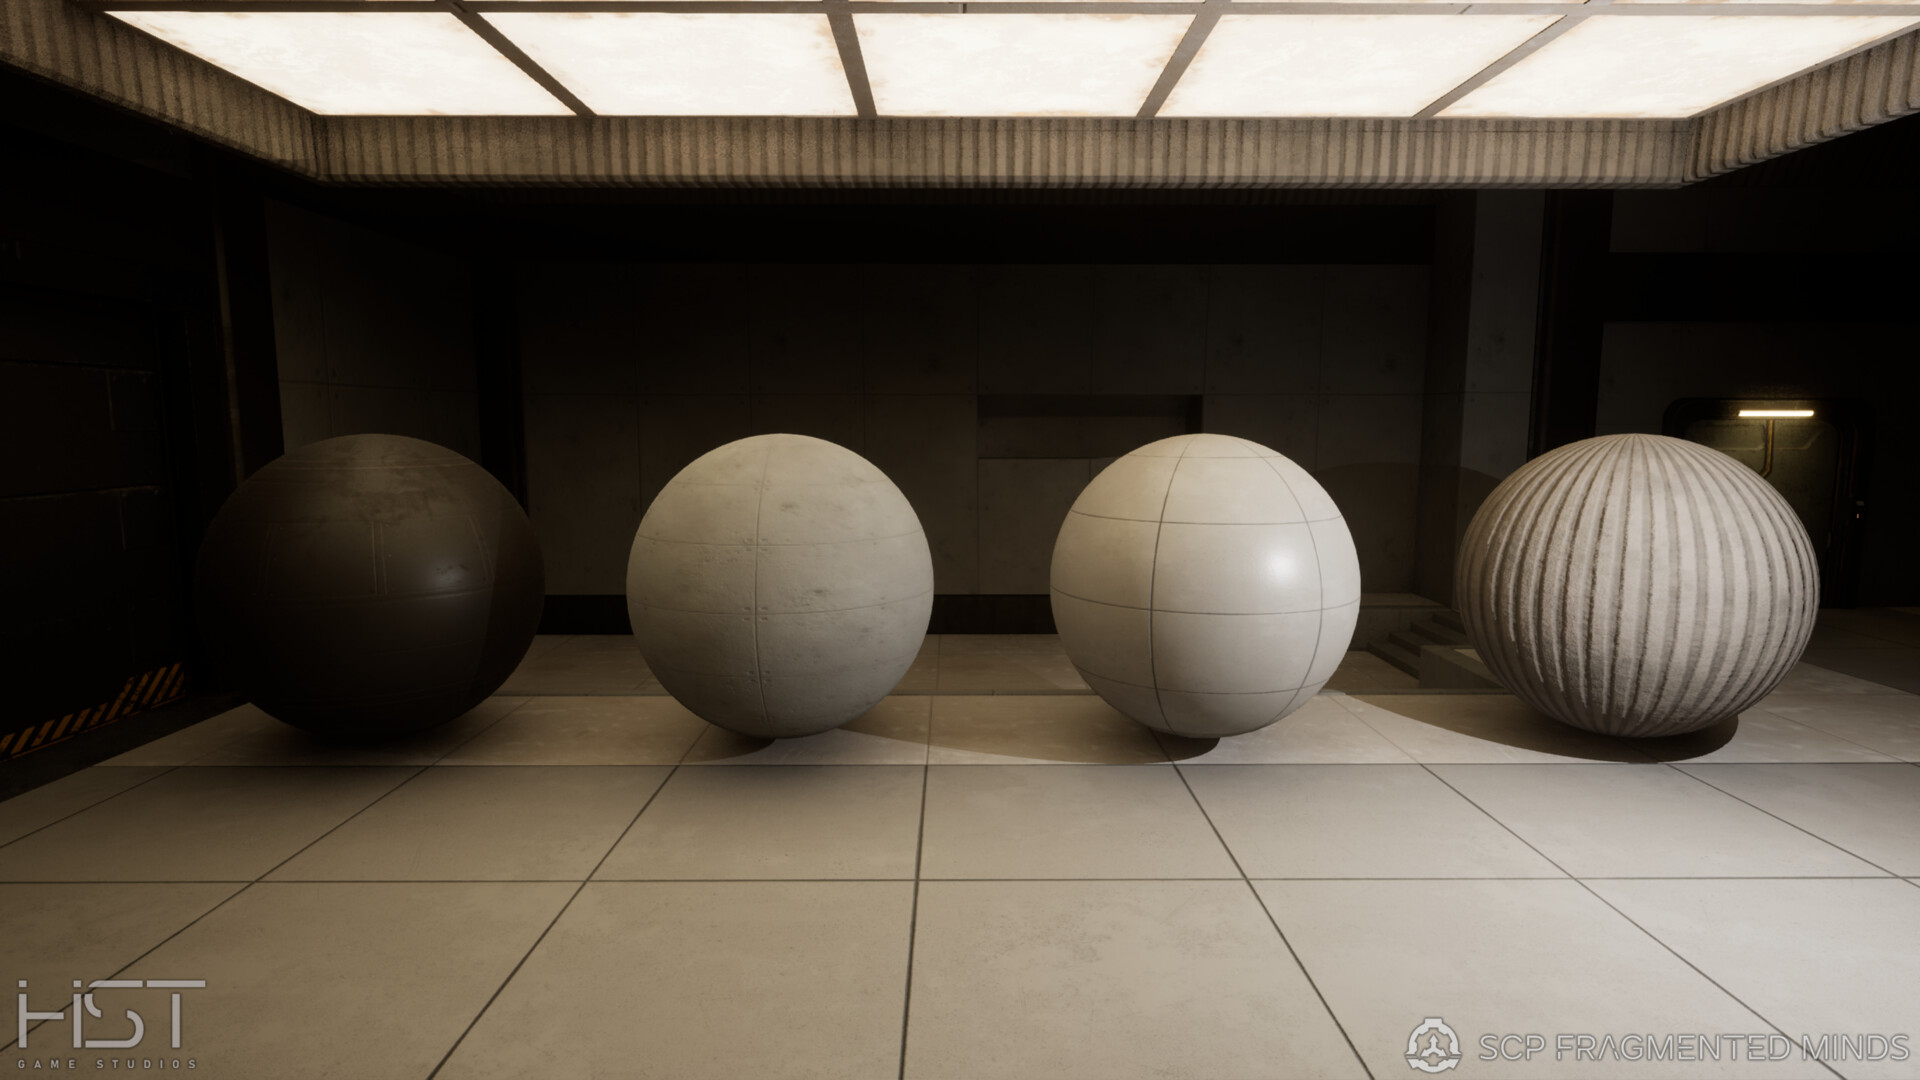
Tileable materials made for this project, with again the requirement to keep them as reusable as possible later on in development

The original concept for this level segment, the loungeroom is in the top left, below the security room. I was also responsible for the hallway modular kit, which I'll feature in a future post. Besides this concept art I was given a list of references.


Breakdown of all planter and plants assets. Leaf textures sourced from Quixel, but plant assets assembled by me. All other assets 100% by me. Reusability of these assets later on in development was a prime consideration


All the wallmounted screen assets I have made so far. The smaller bracket mounted screens have a more detailed back as those will be able to be broken and fall down. All actual screen materials are placeholder as they will sometime display messages ingame